
Concept Rendering: Front Driveway Approach
Diagram: Site Context Analysis
Diagram: Prevailing Wind
Diagram: Building Orientation Relative to Views + Topography
Diagram: Sun Path and Shading Study
Diagram: Program Organization
Diagram: Sustainable Passive Strategies Building Section
Concept Rendering: West Elevation
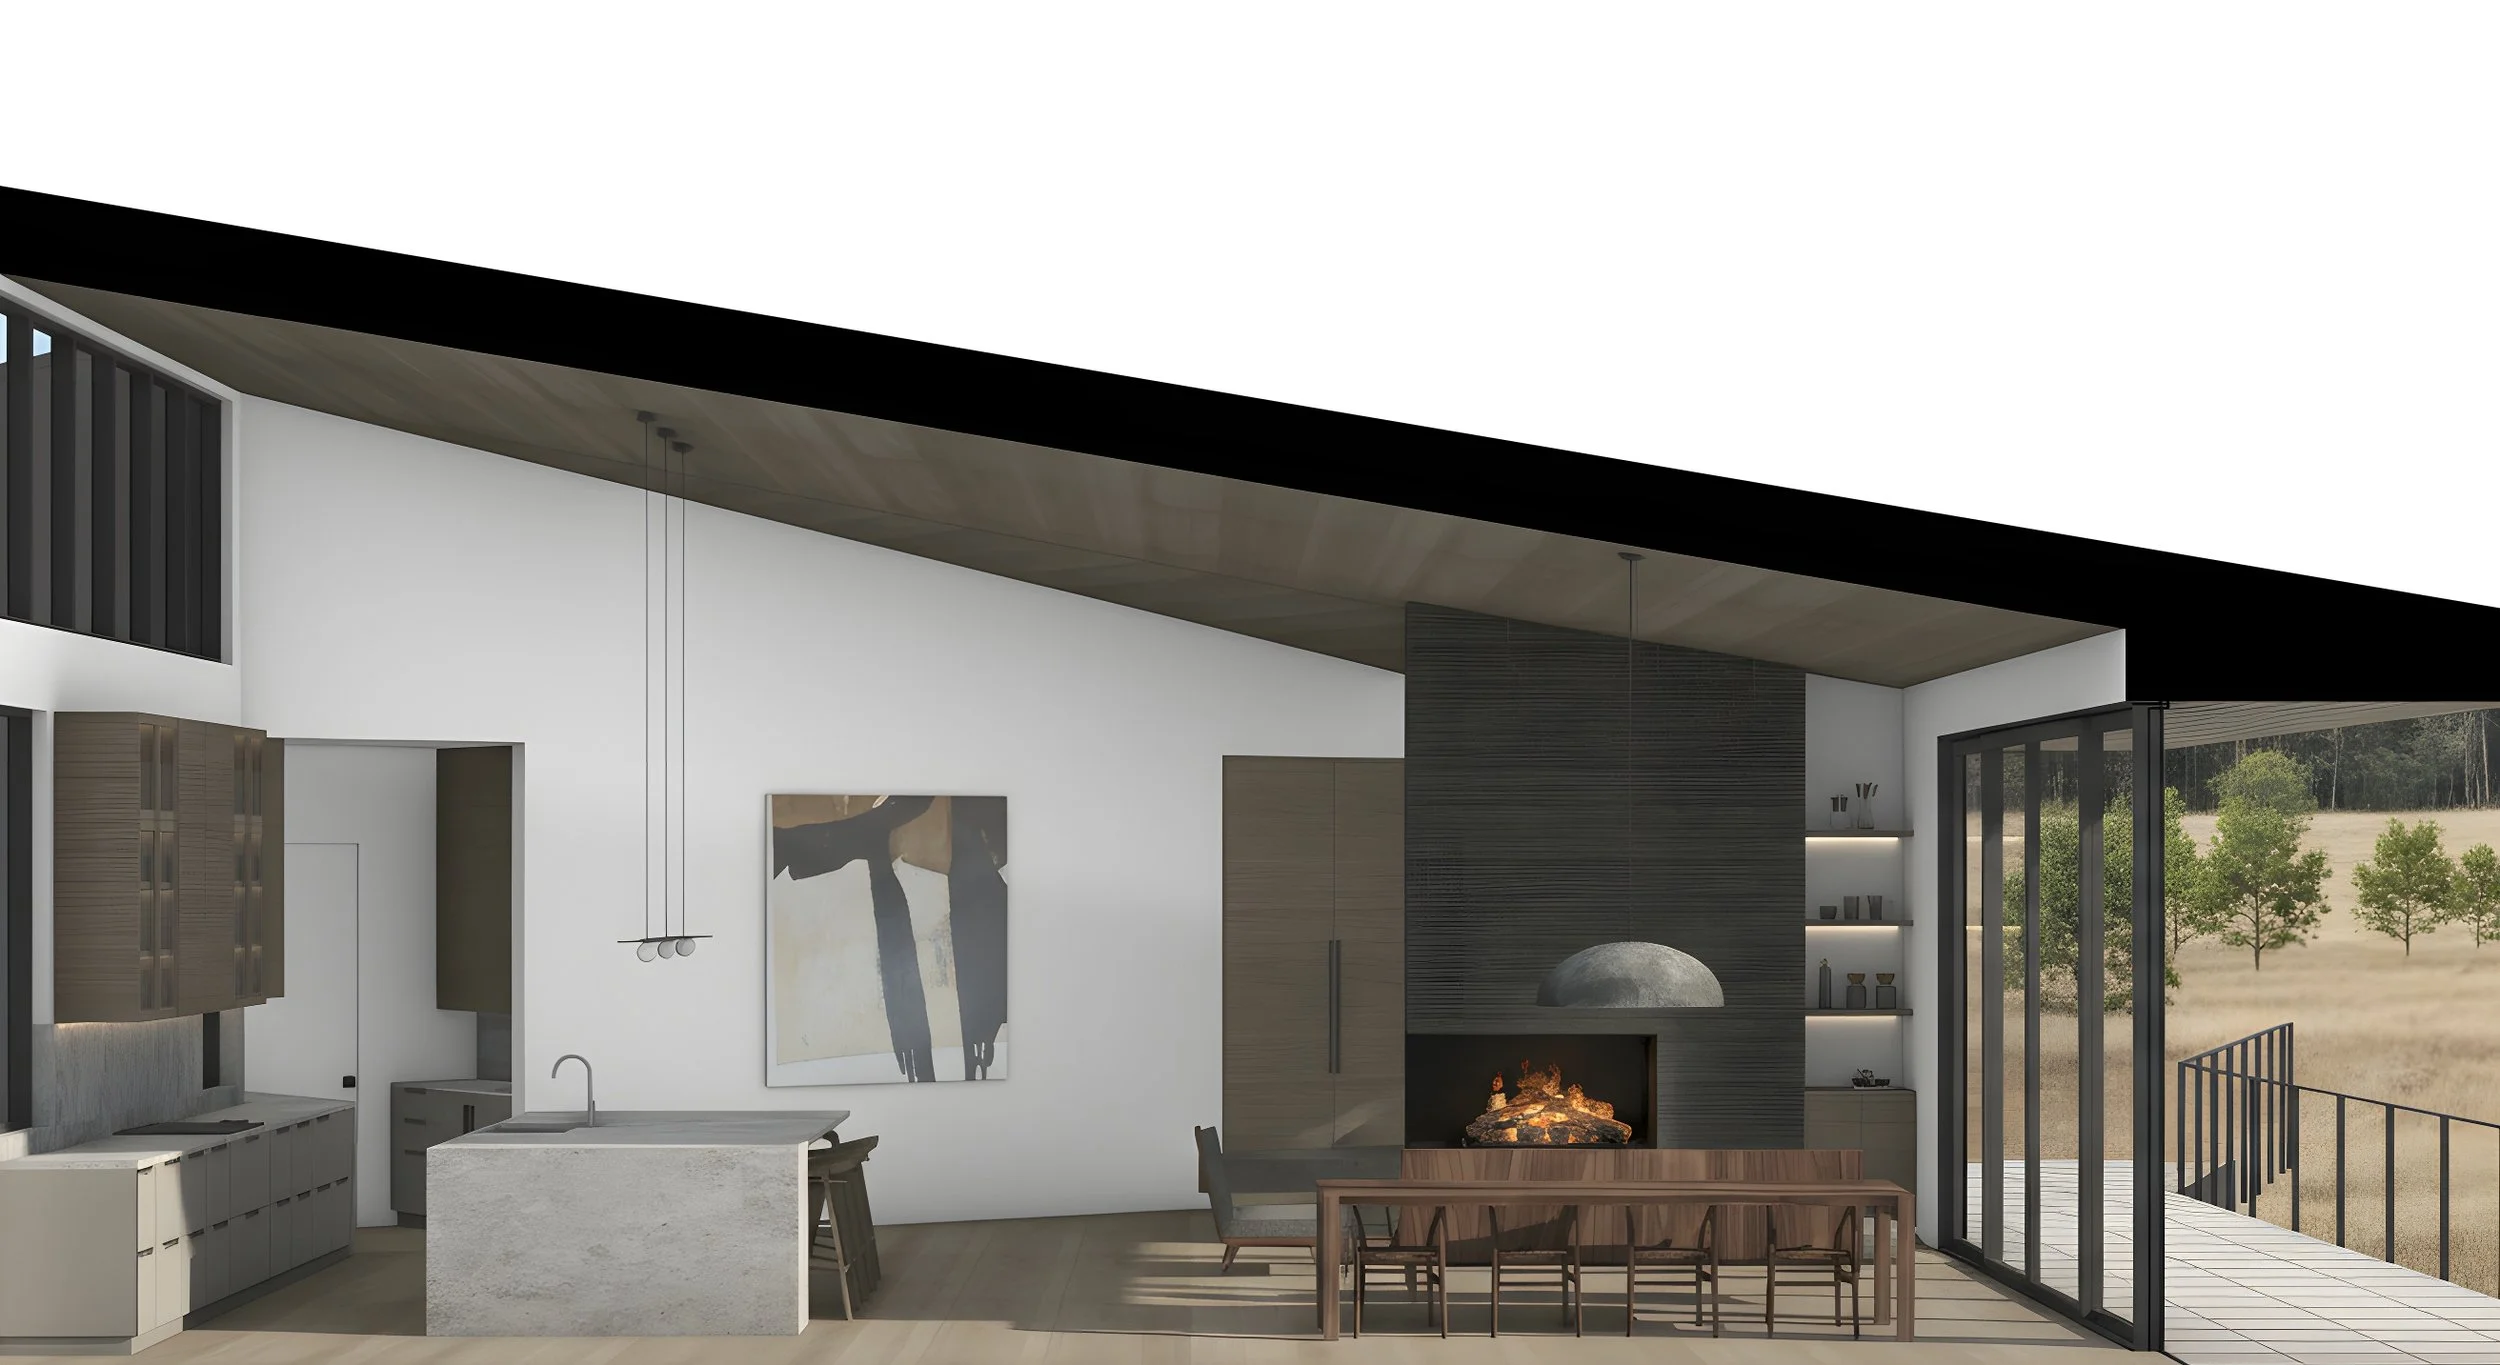
Concept Rendering: Living Area East Elevation Perspective
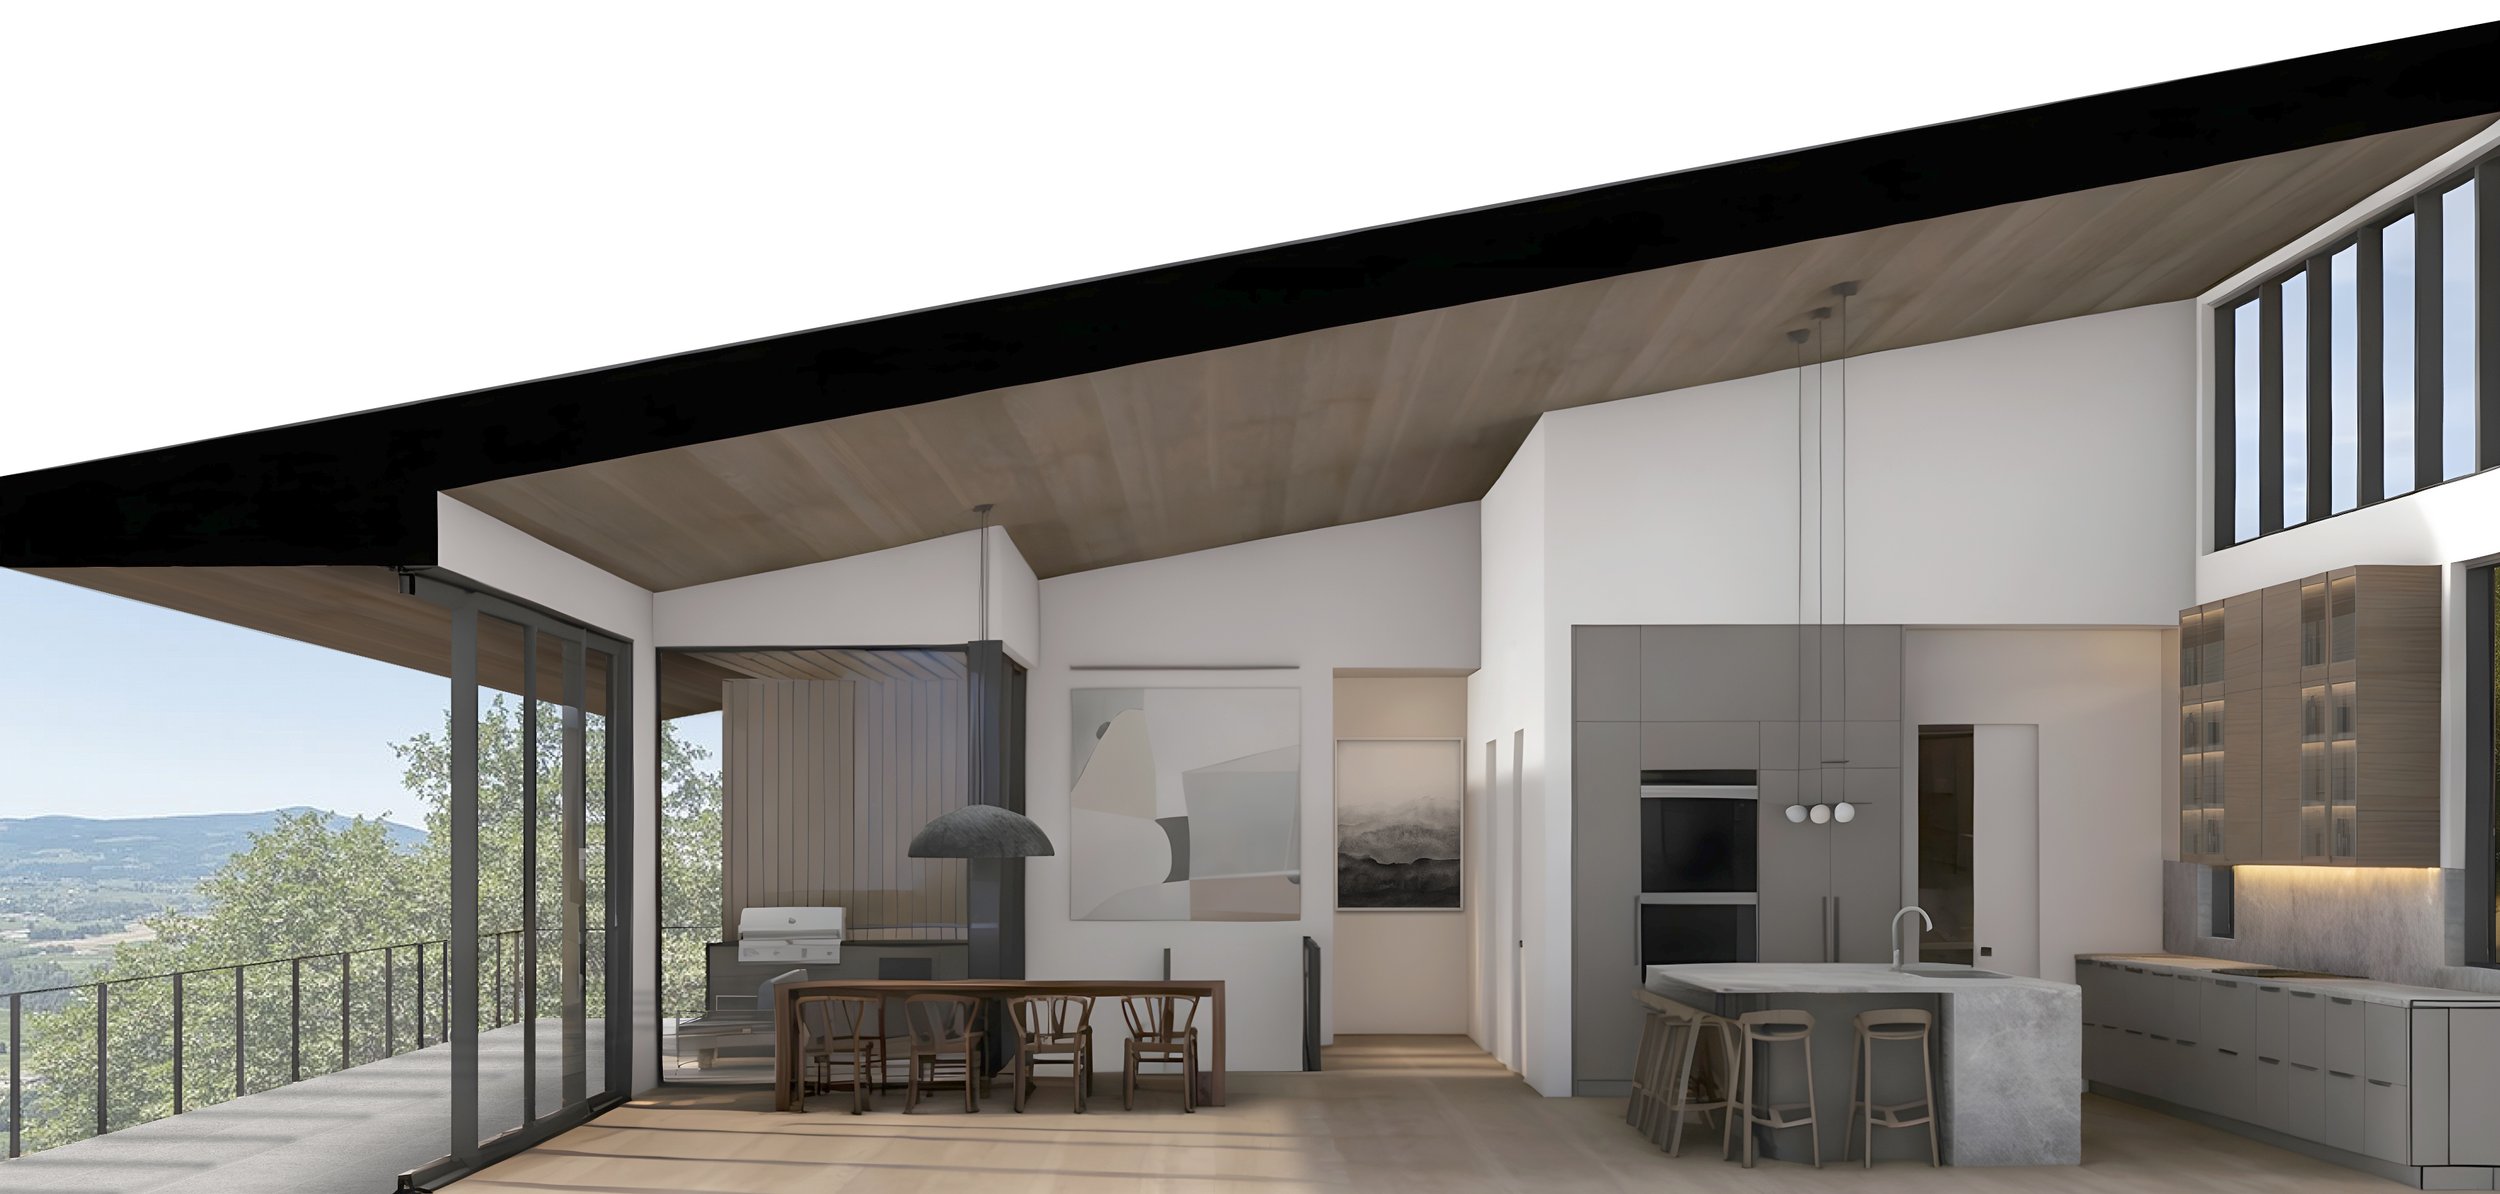
Concept Rendering: Living Area West Elevation Perspective
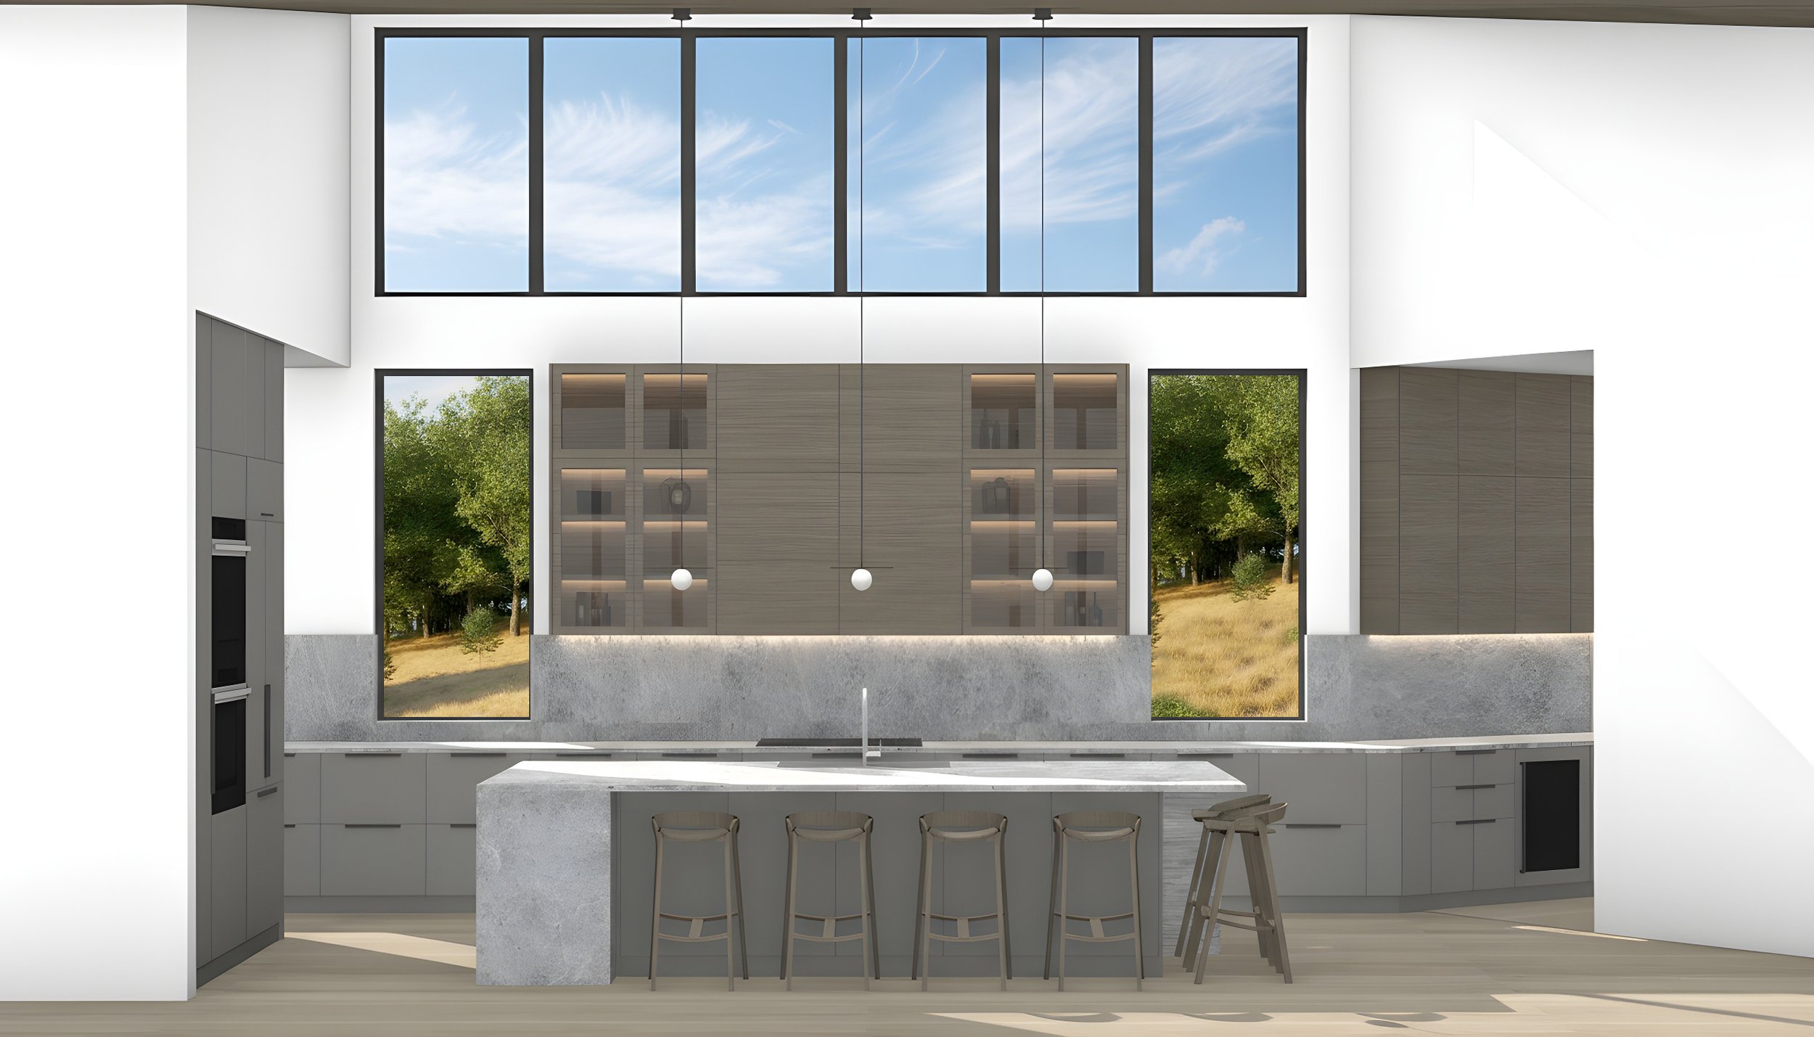
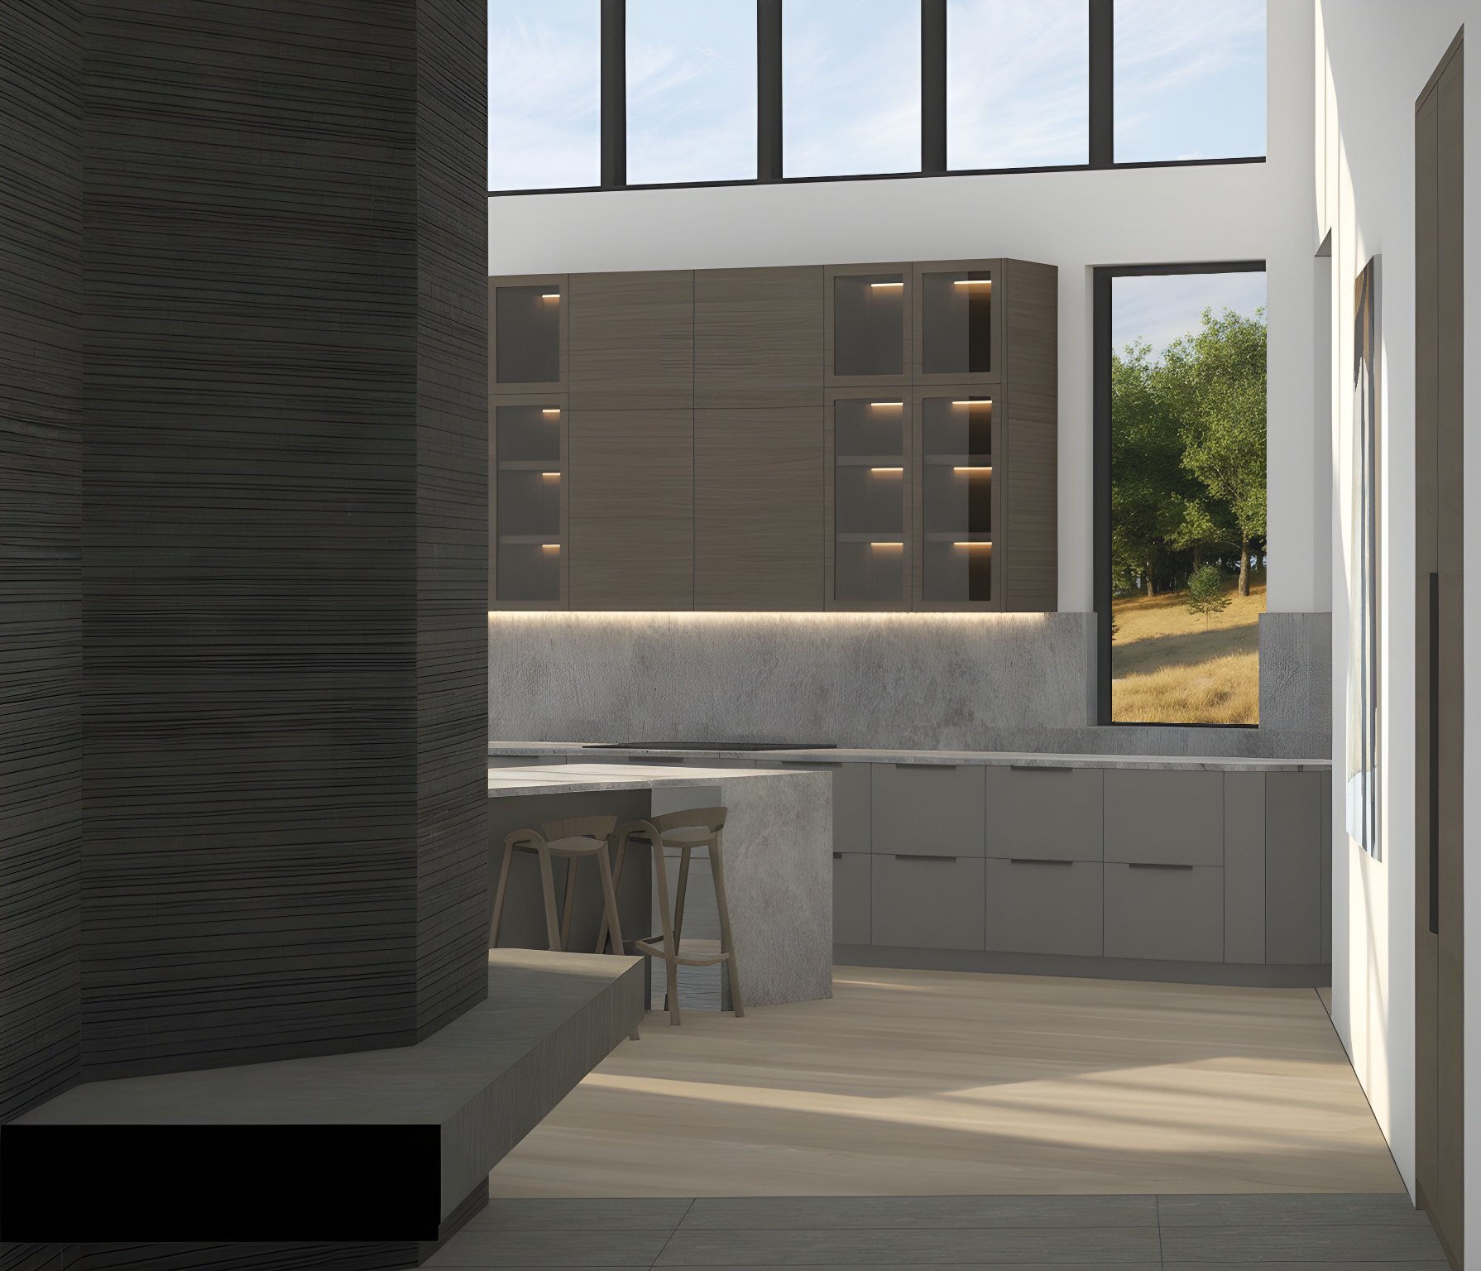
Concept Rendering: Kitchen Perspective
Concept Rendering: Entry Foyer Perspective
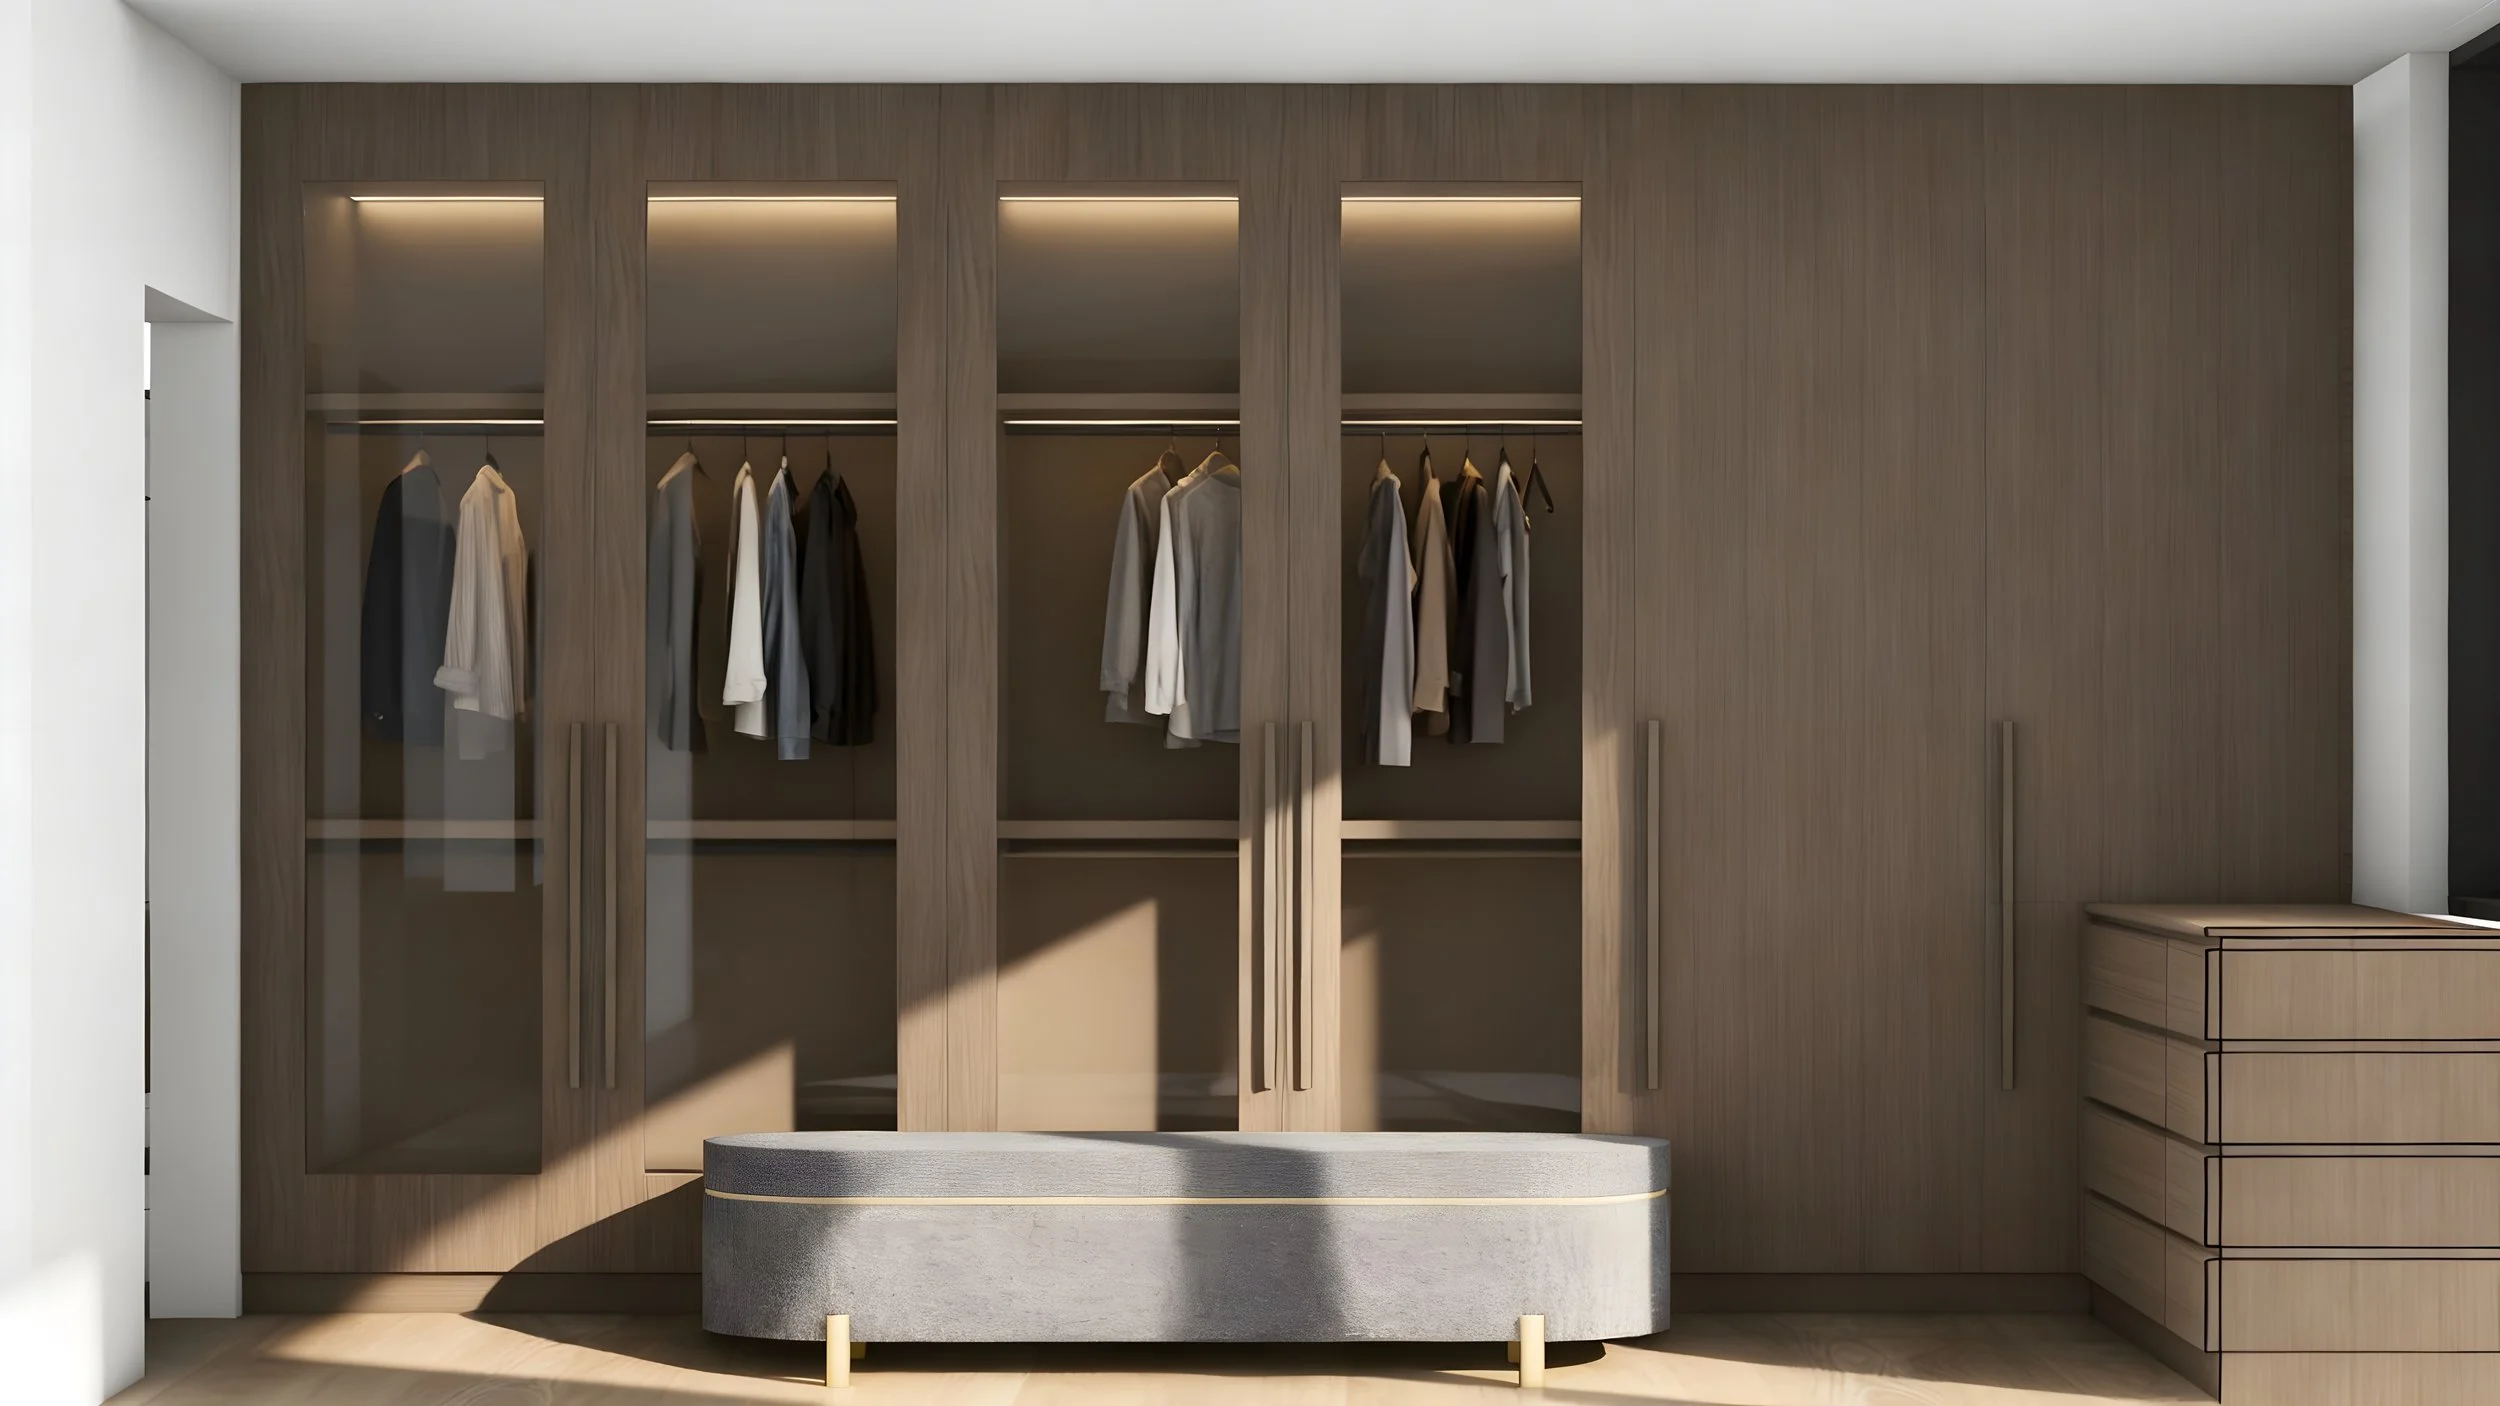
Concept Rendering: Primary Walk-In Closet Perspective
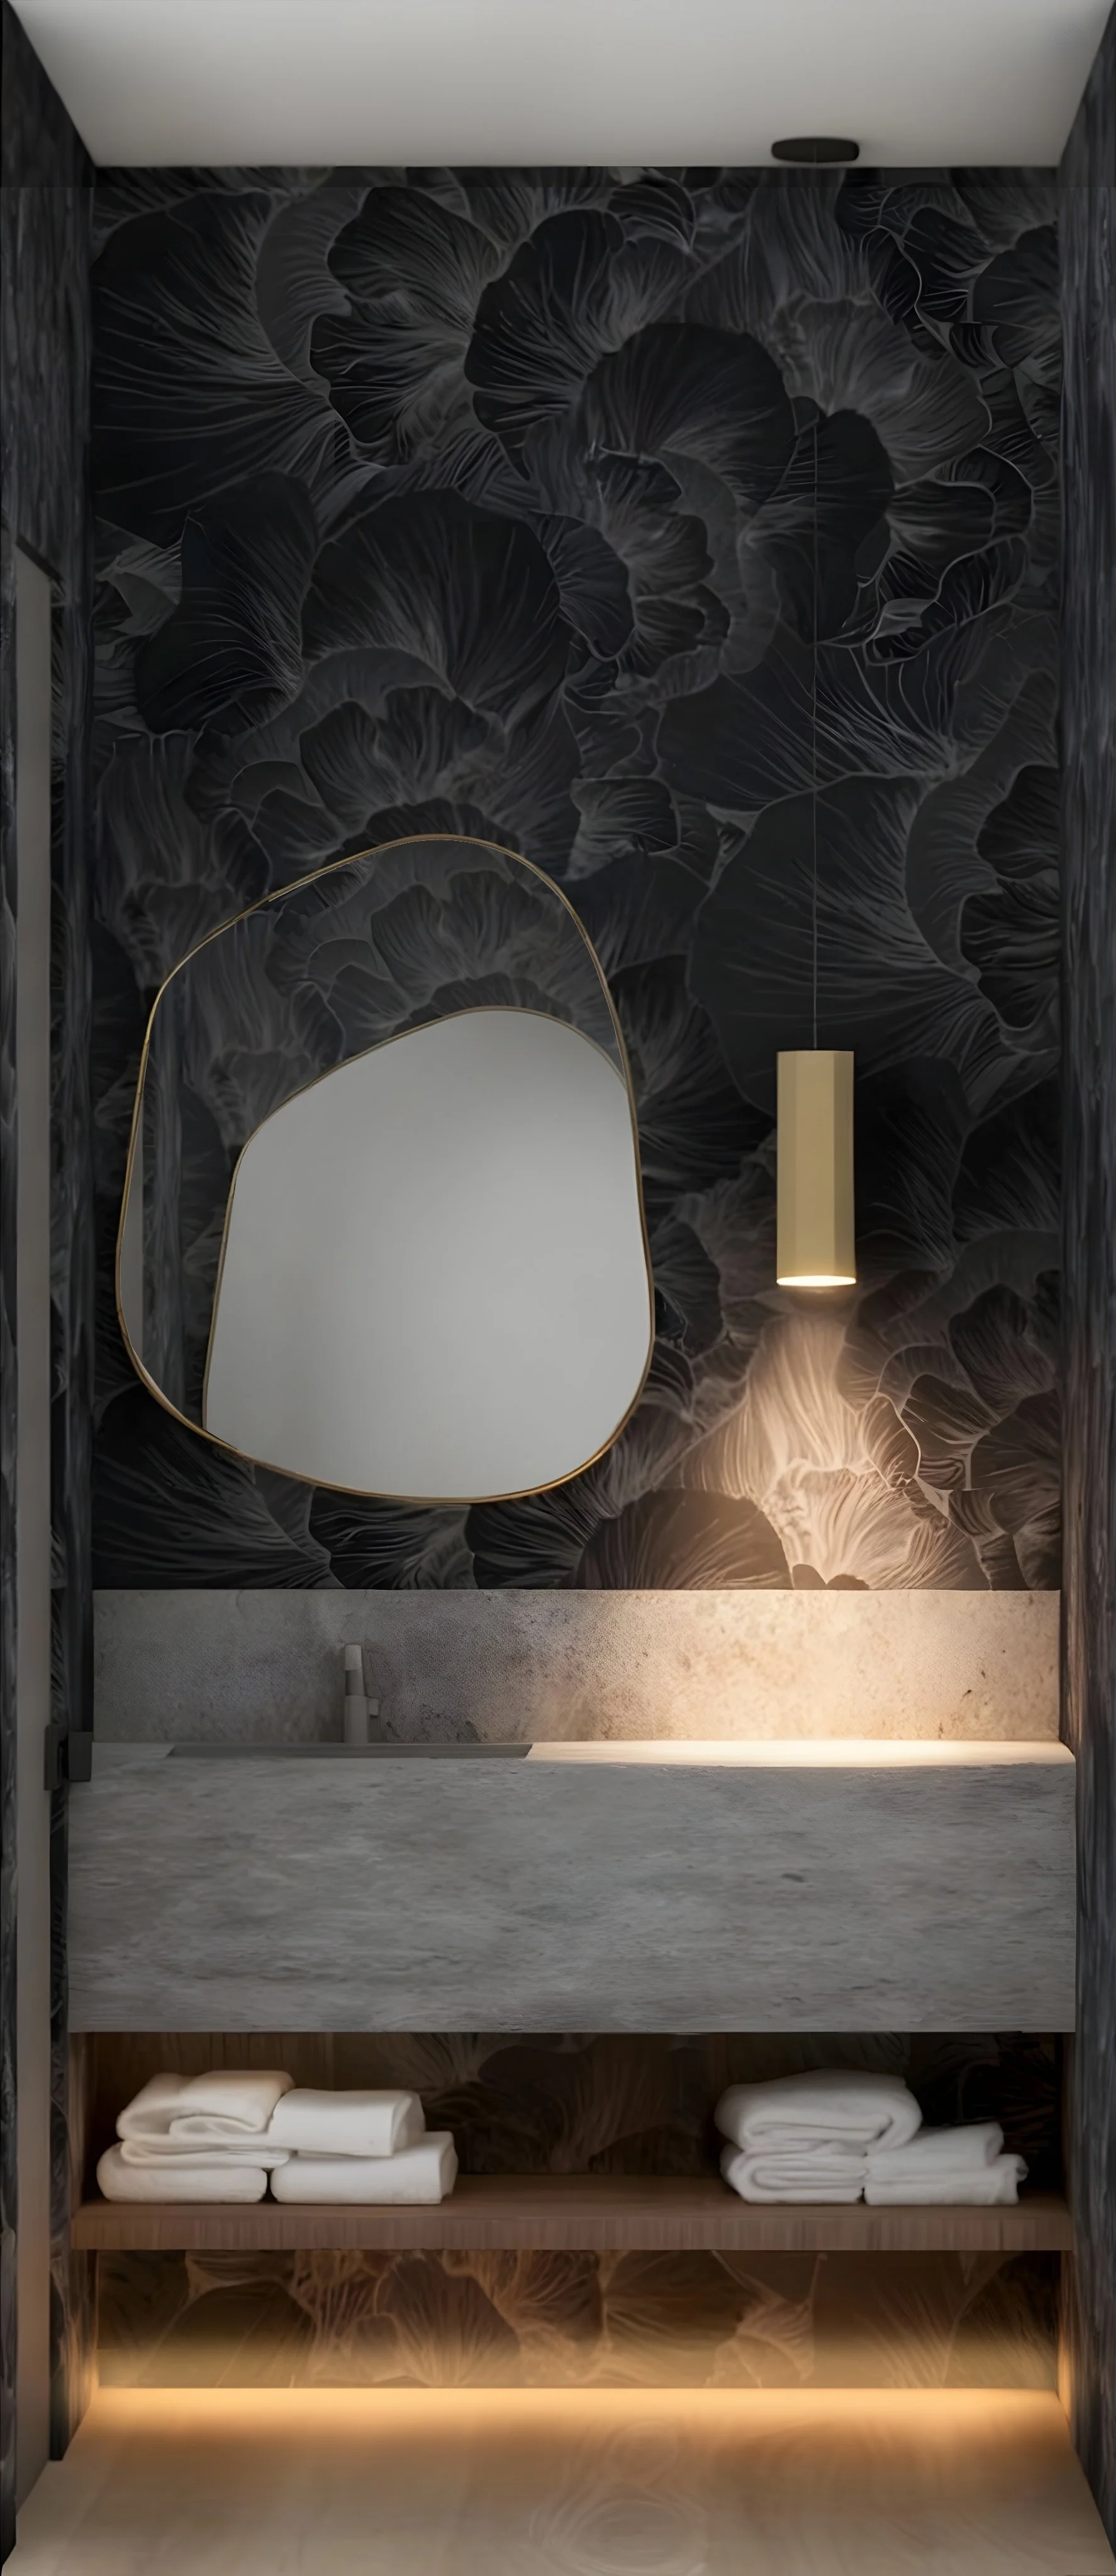
Concept Rendering: Powder Room Perspective
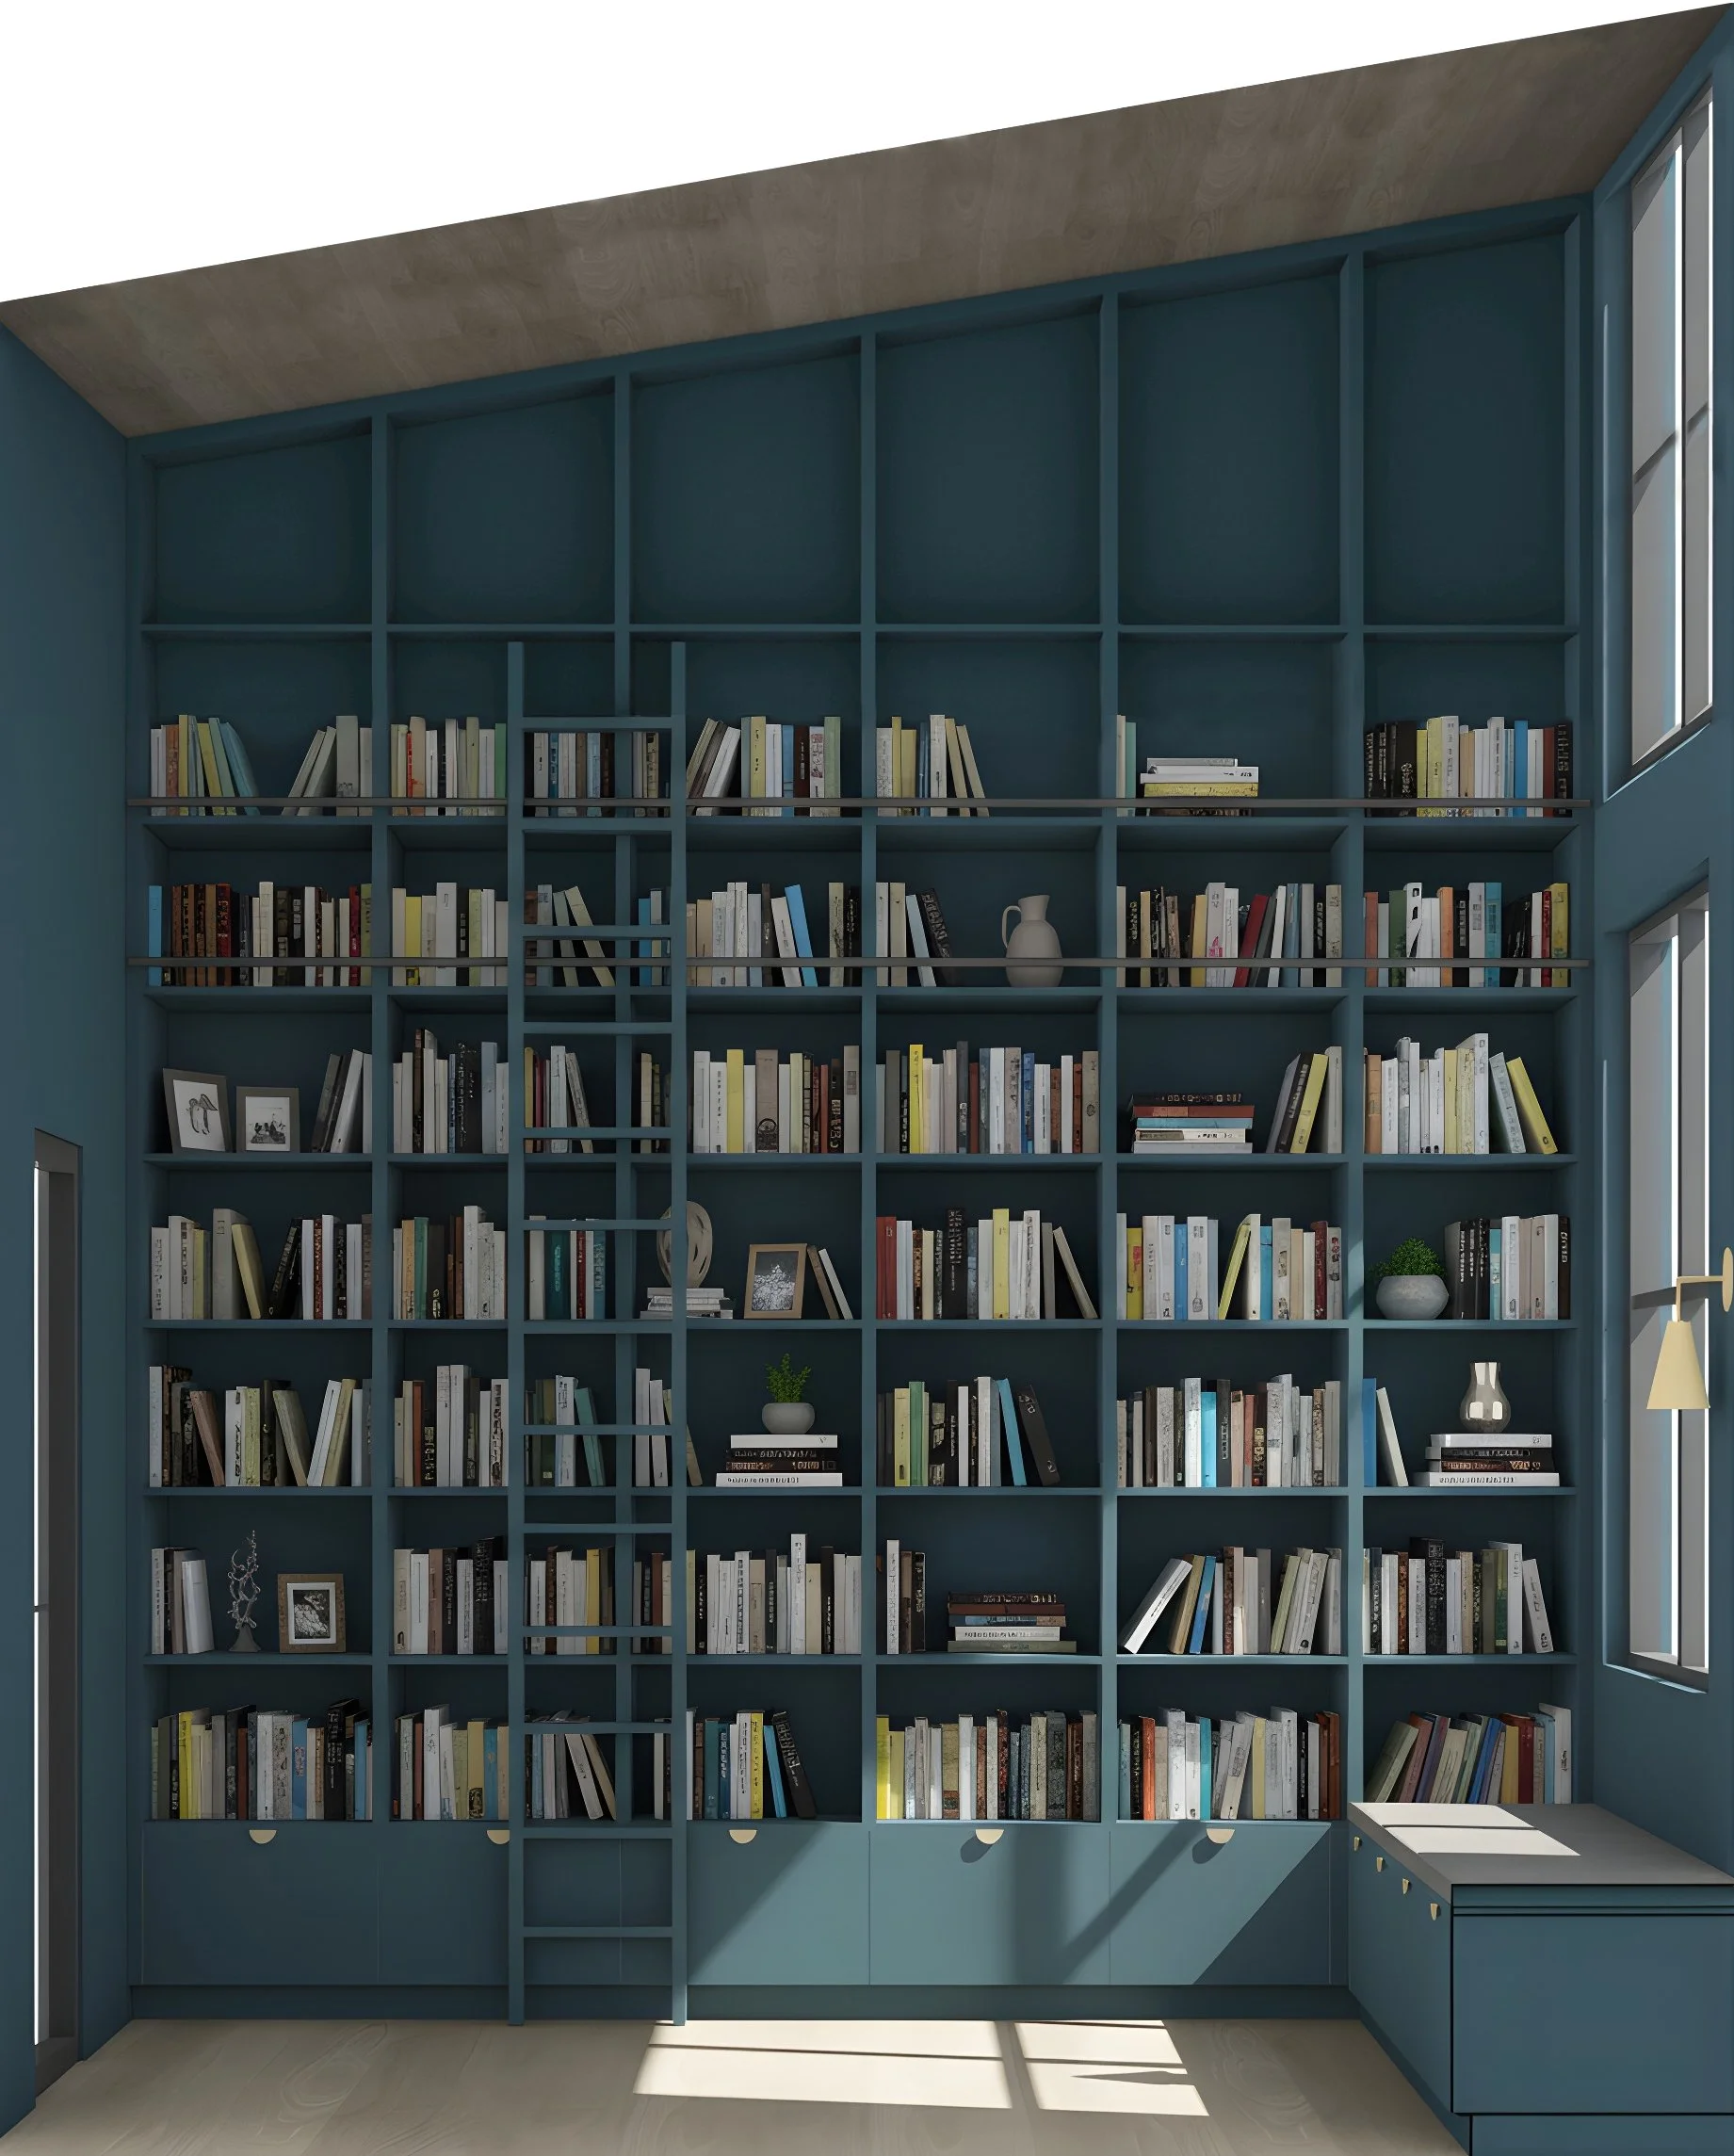
Concept Rendering: Library Perspective
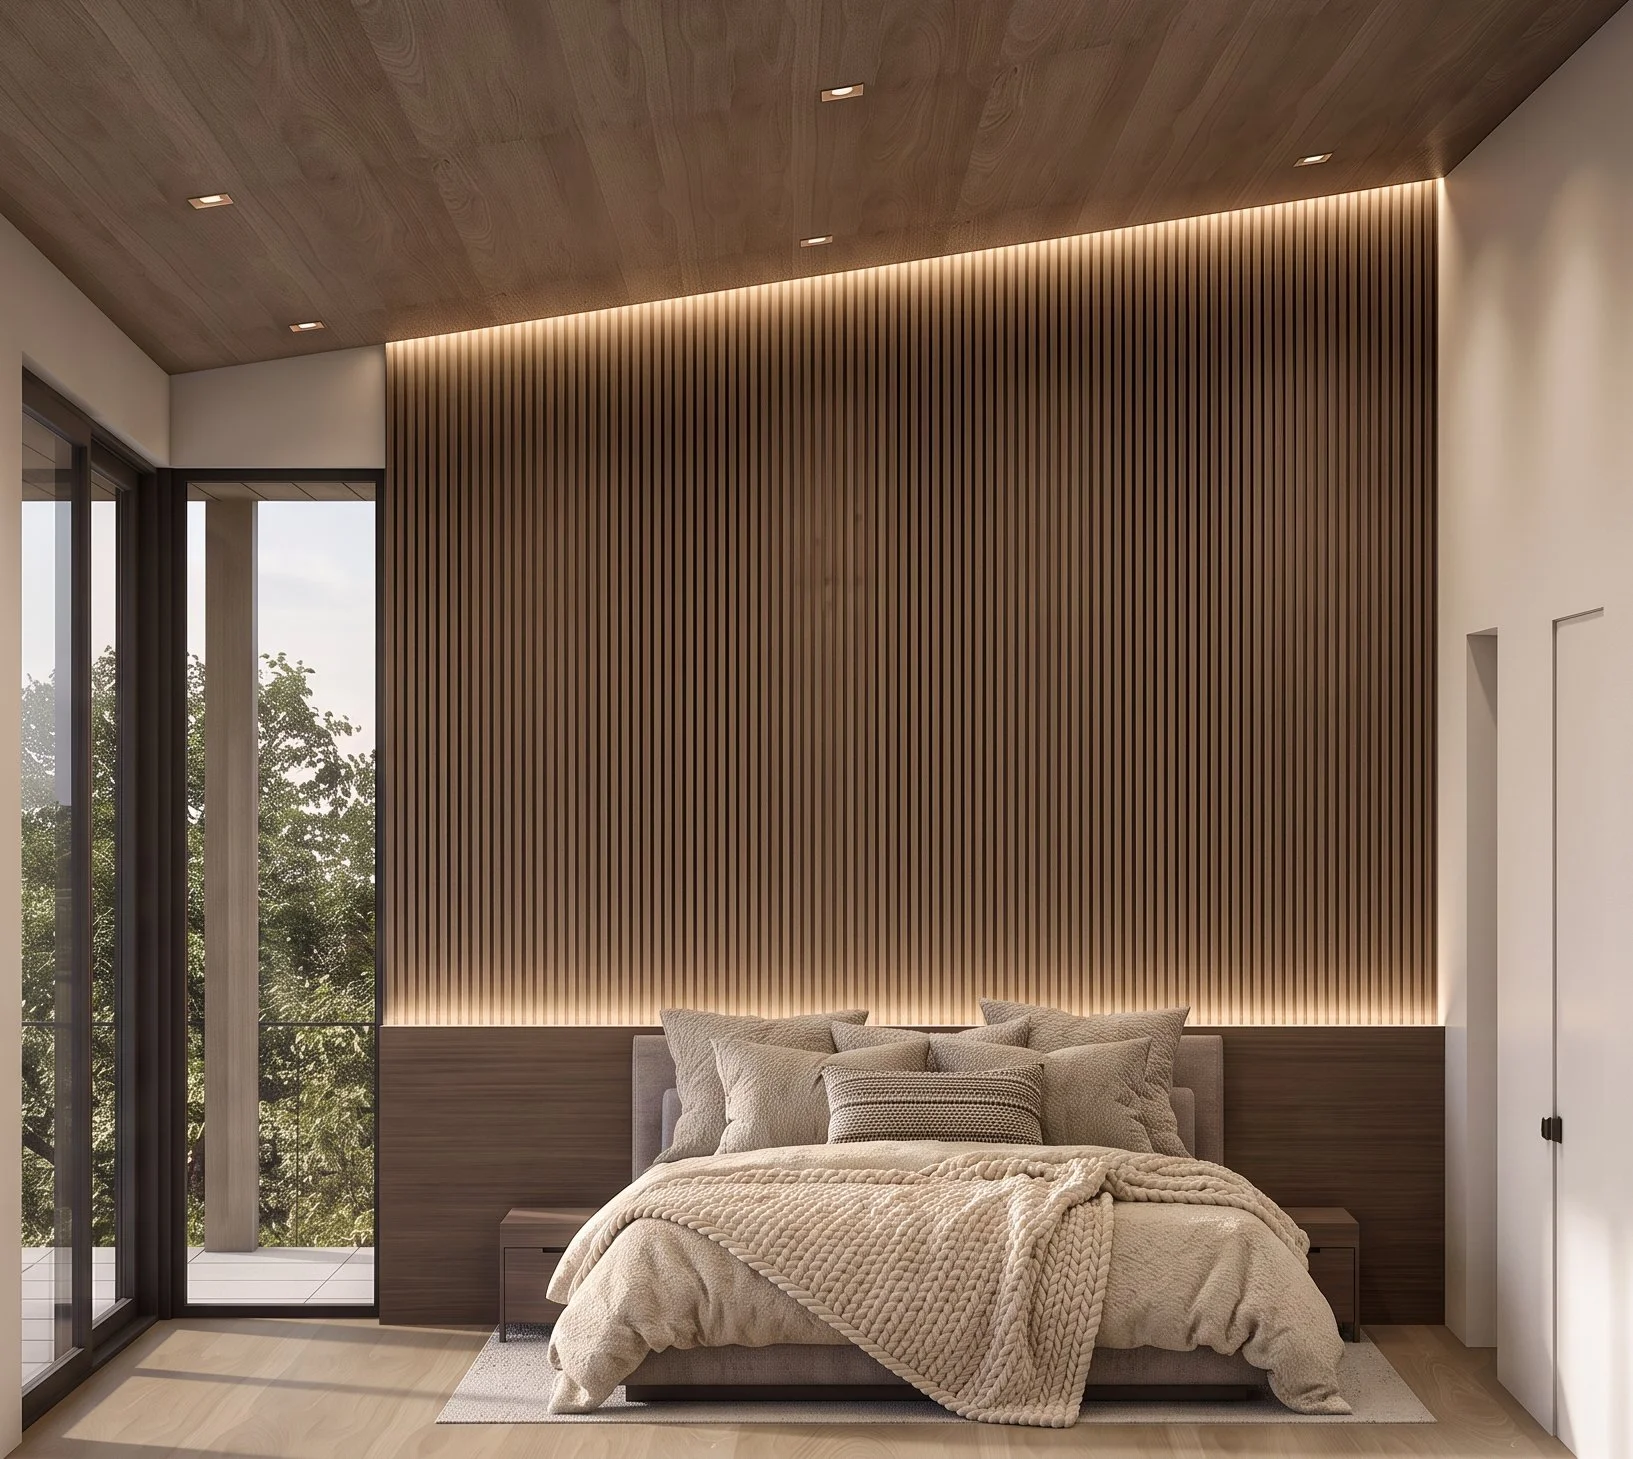
Concept Rendering: Primary Bedroom Perspective
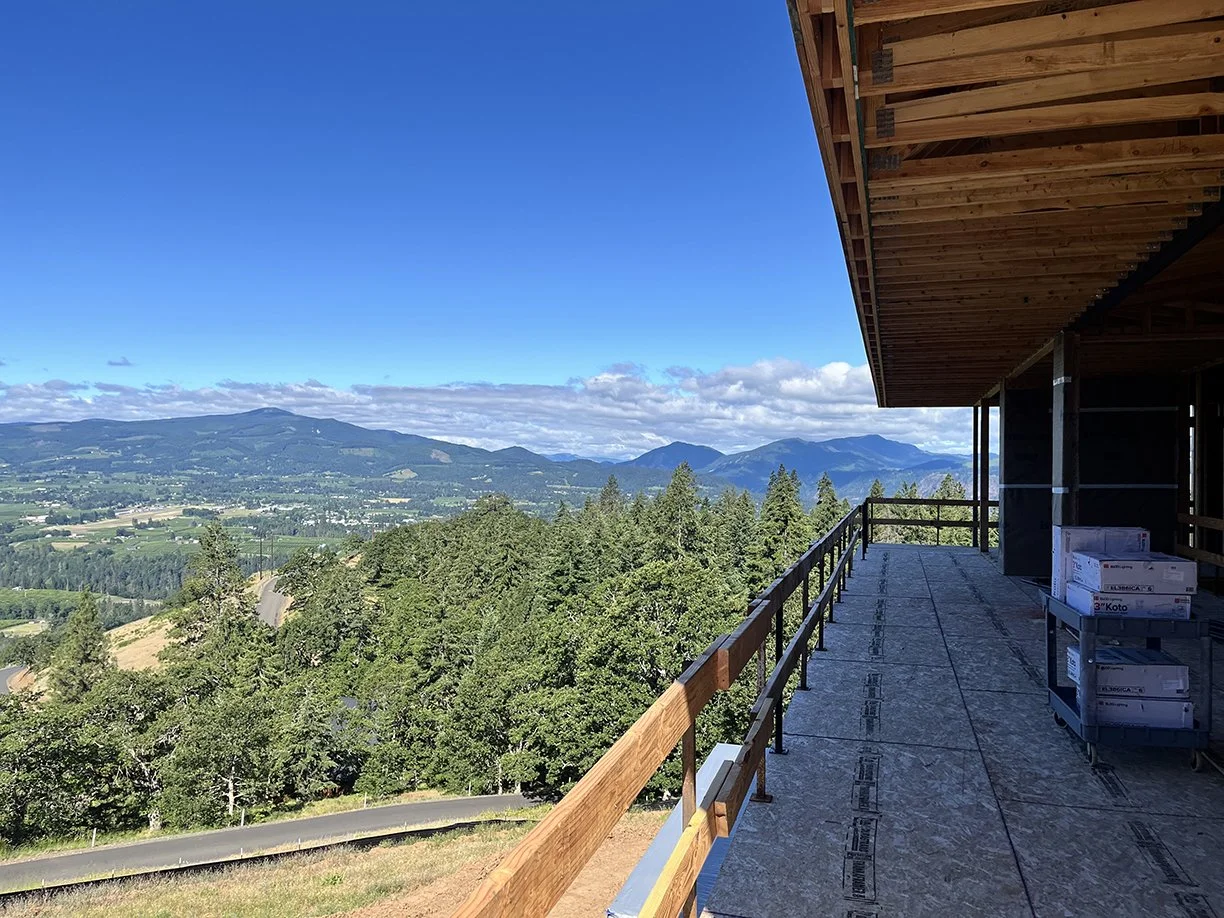
Under Construction: View from Balcony
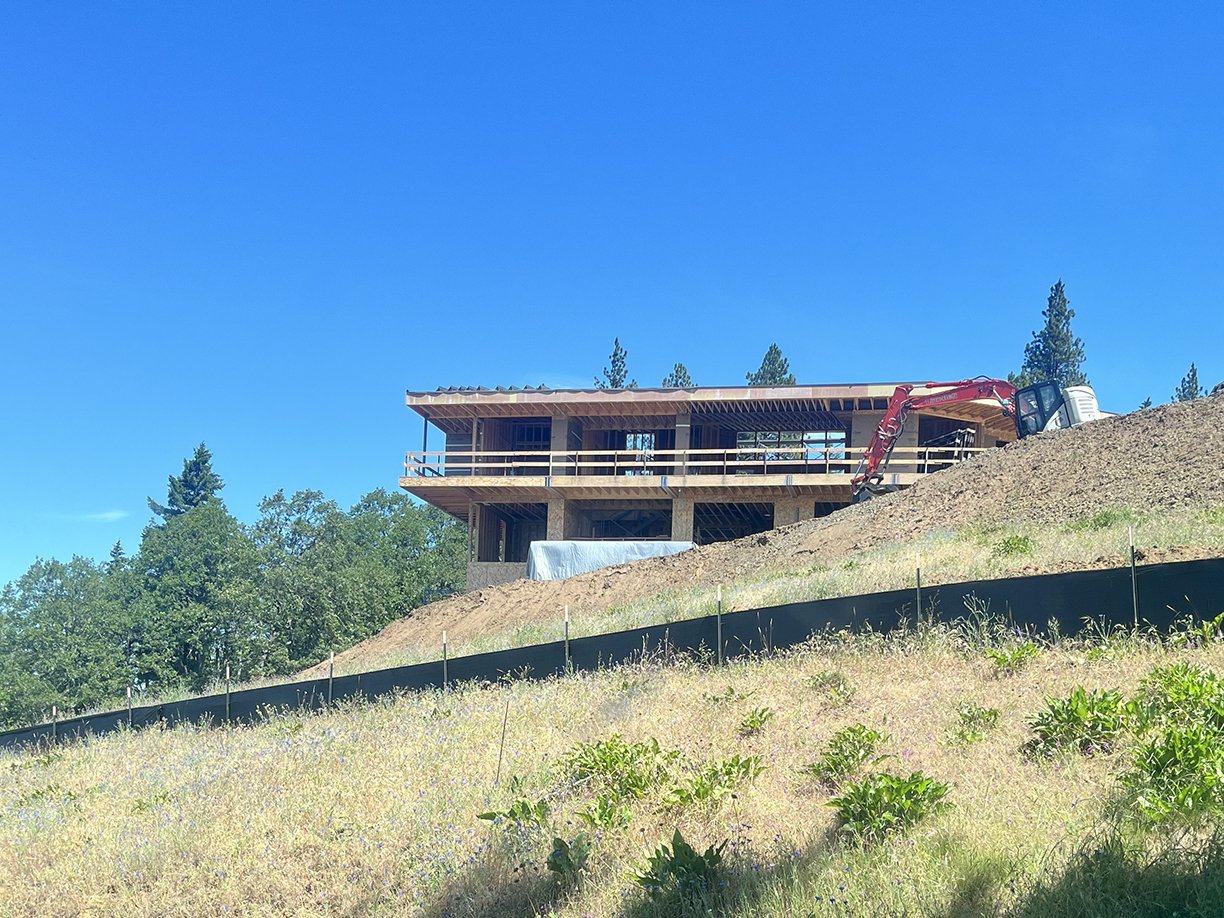
Under Construction: View from road below
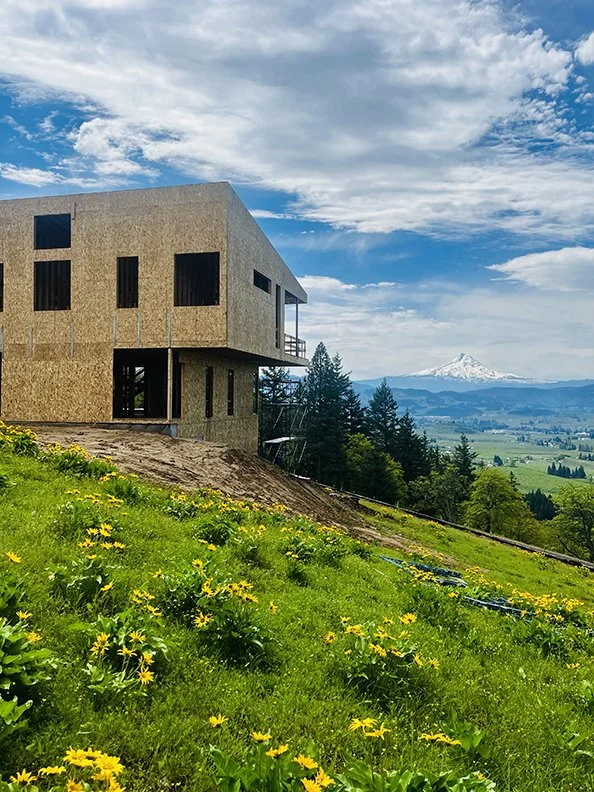
Under Construction: View from rear yard
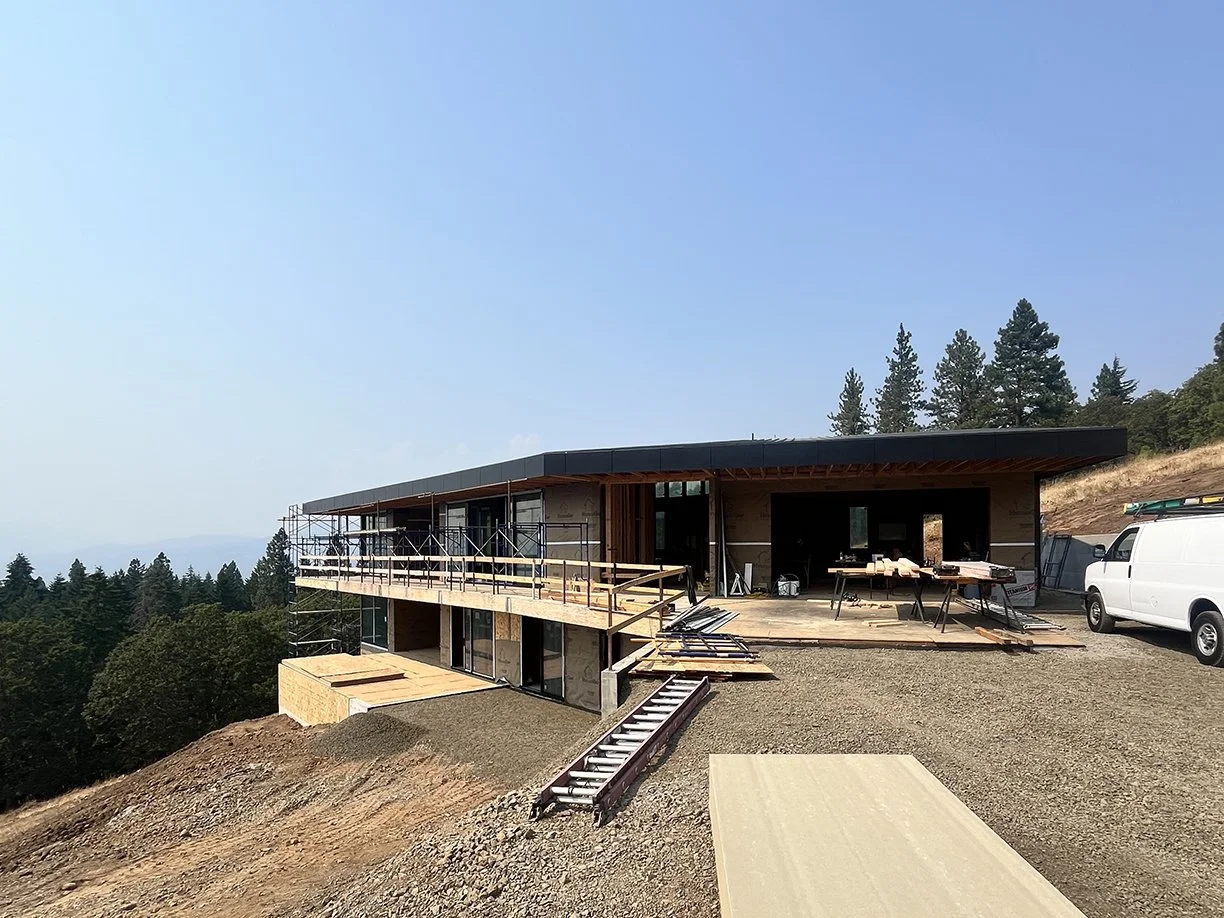
Under Construction: Front Elevation Perspective
prev / next